
Strength,
delivered.
A flagship warehouse for your next chapter.
Blanchardstown Corporate Park.
Total floor area
Clear internal height
Self-contained site
Target certification
Built for ambition.
Designed to perform.
A commanding presence. A highly efficient workspace. A connected base for your business.
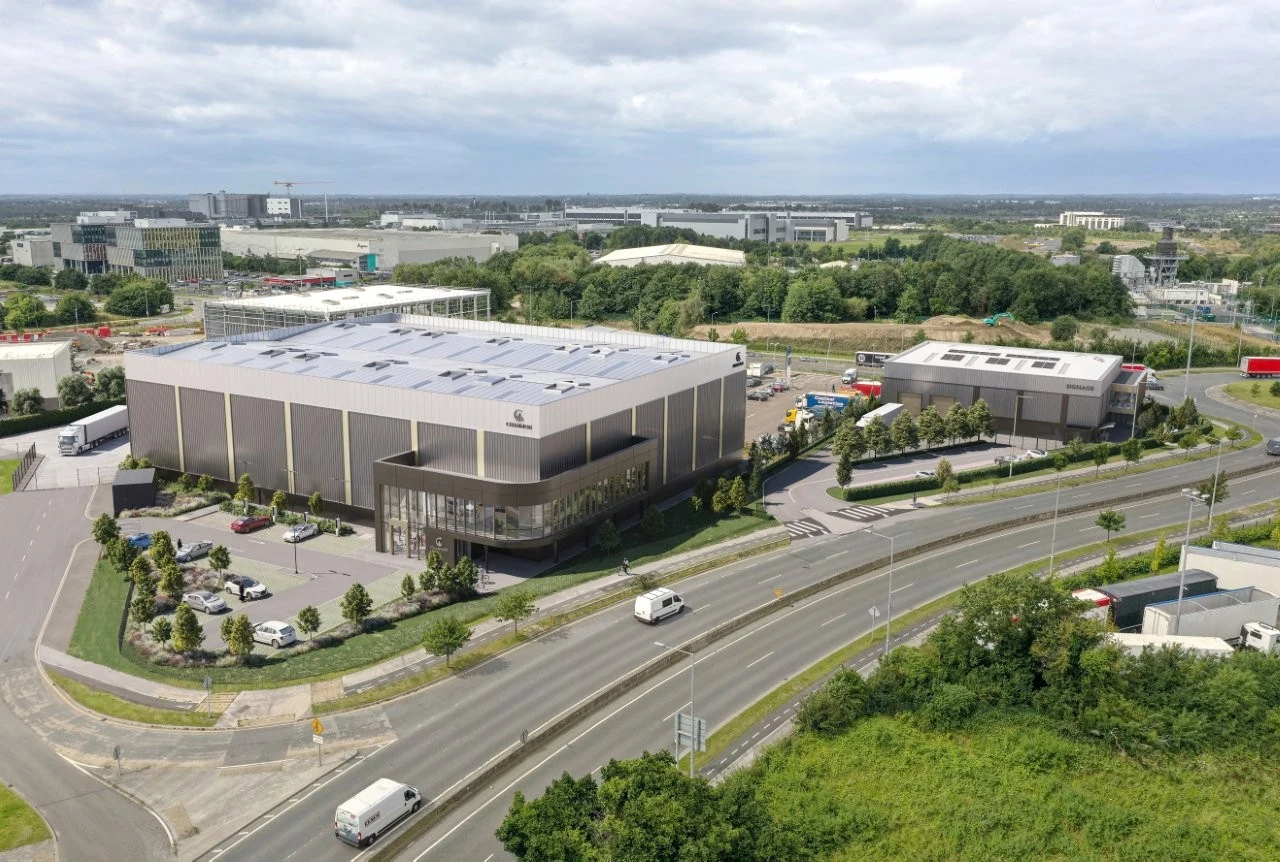
Fortis House brings together high-specification warehousing and contemporary office accommodation in one of Dublin’s established business parks. Currently under construction, this Grade A development is designed for logistics, distribution and industrial occupiers.
Explore the specification ↗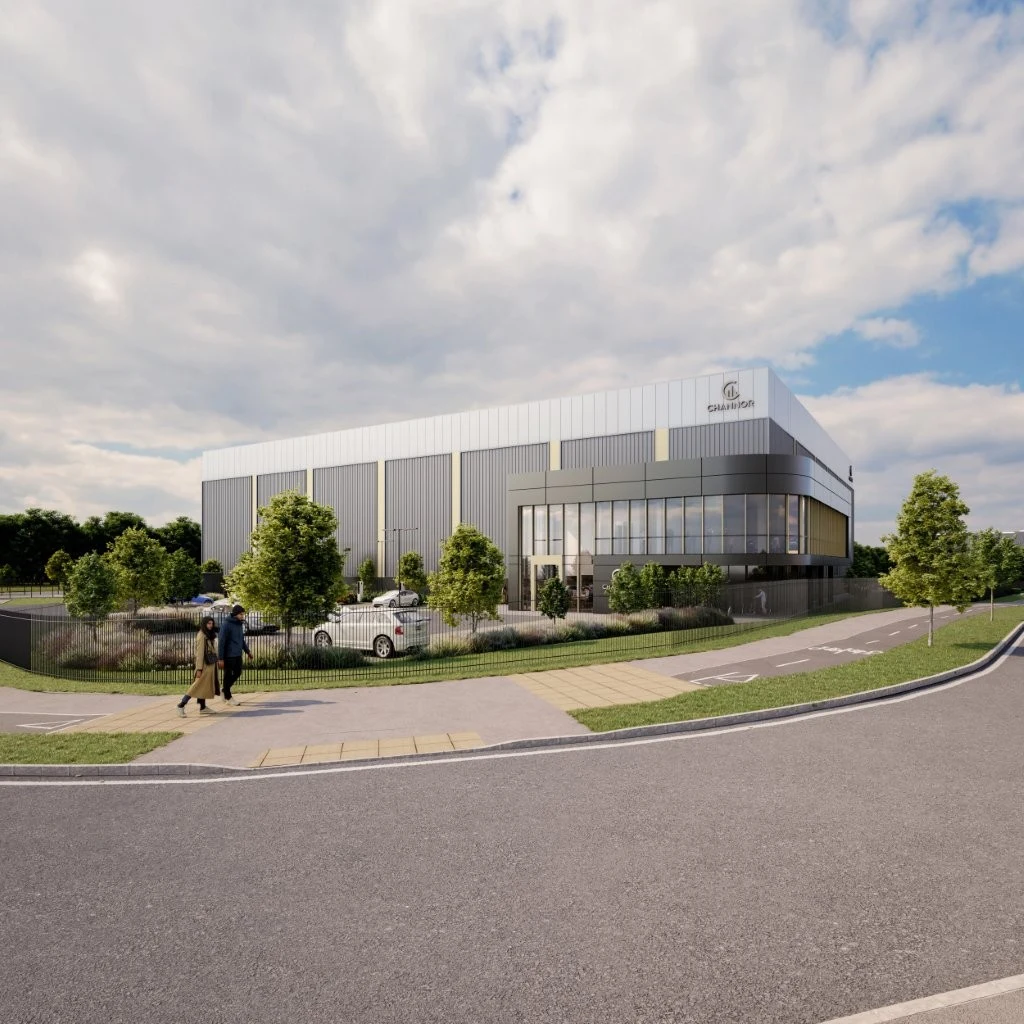
Your business.
A flagship address.
Space that works harder.
From the first delivery to the last mile,
every detail supports your operation.
Scale. Efficiency.
Flexibility.
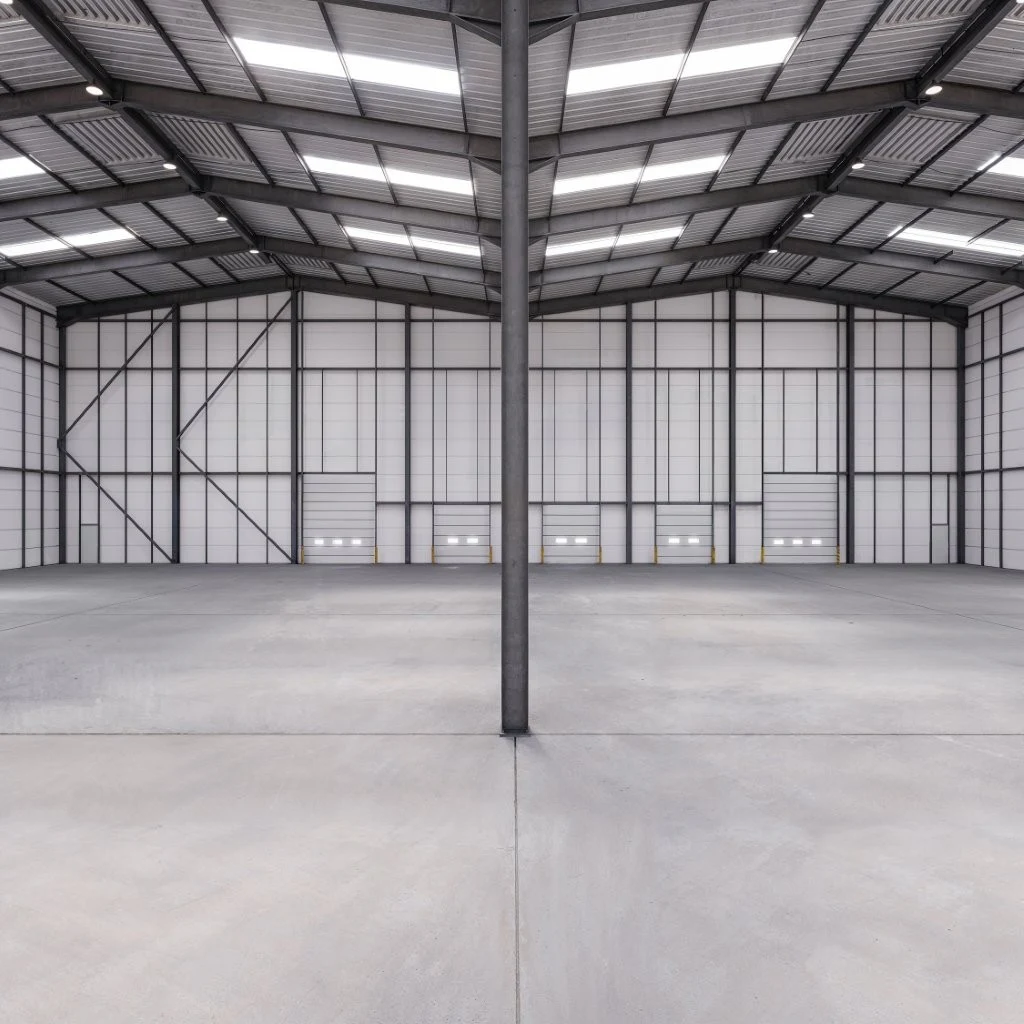
A generous service yard, segregated HGV and car circulation, and a highly usable warehouse floorplate support efficient day-to-day operations.
Office accommodation can be delivered with turnkey CAT A/B fit-out and tailored enhancements to suit your business.
Images are indicative CGIs.A clear plan for growth.
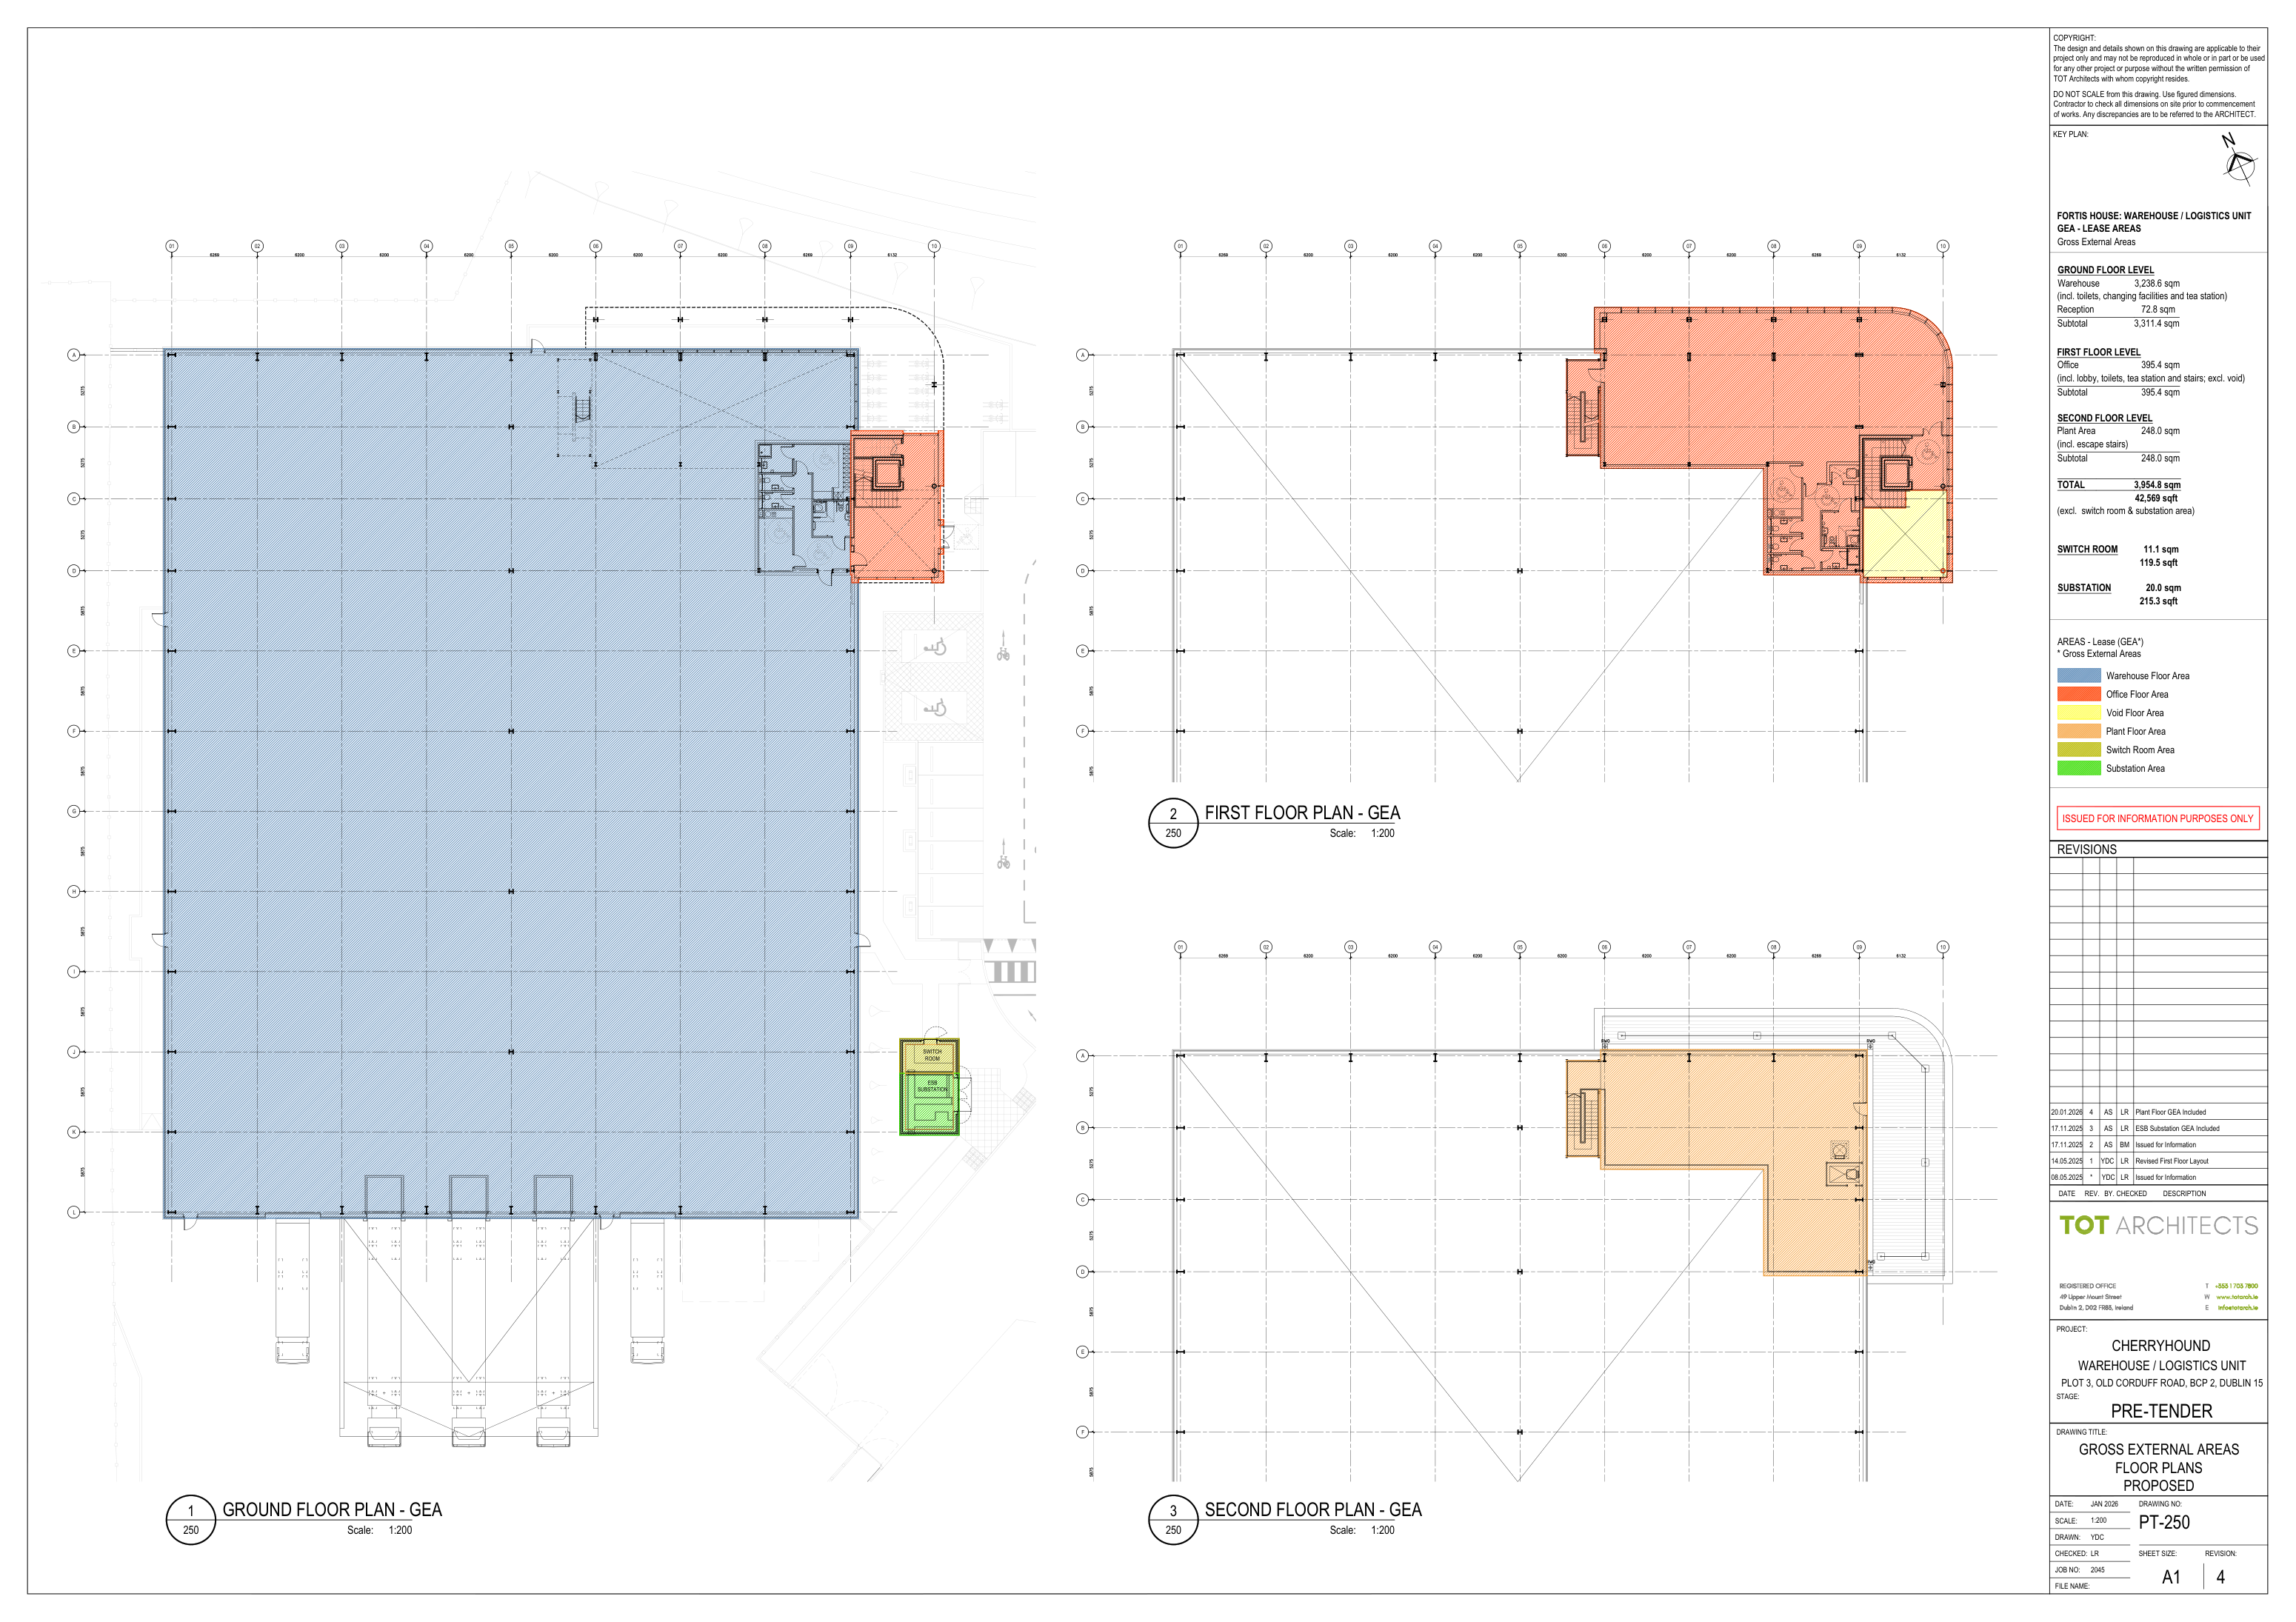 View full floor plans ↗
| Accommodation | Sq ft |
|---|---|
| Ground floor warehouseIncluding welfare facilities and tea station | 34,860 |
| Ground floor reception | 784 |
| First floor officeIncluding lobby, welfare, tea station and stairs | 4,256 |
| Second floor plantIncluding escape stairs | 2,669 |
| Total | 42,569 |
Approximate gross external areas. Square feet are rounded. Total includes second floor plant space.
Download floor plans ↓Better by design.
Designed with your people,
and the future, in mind.
Fortis House targets A BER and LEED Gold certification, with an all-electric design, high-performance cladding and a PV-ready roof.
Targeting LEED Gold
Certification and energy ratings are design targets, subject to completion and assessment.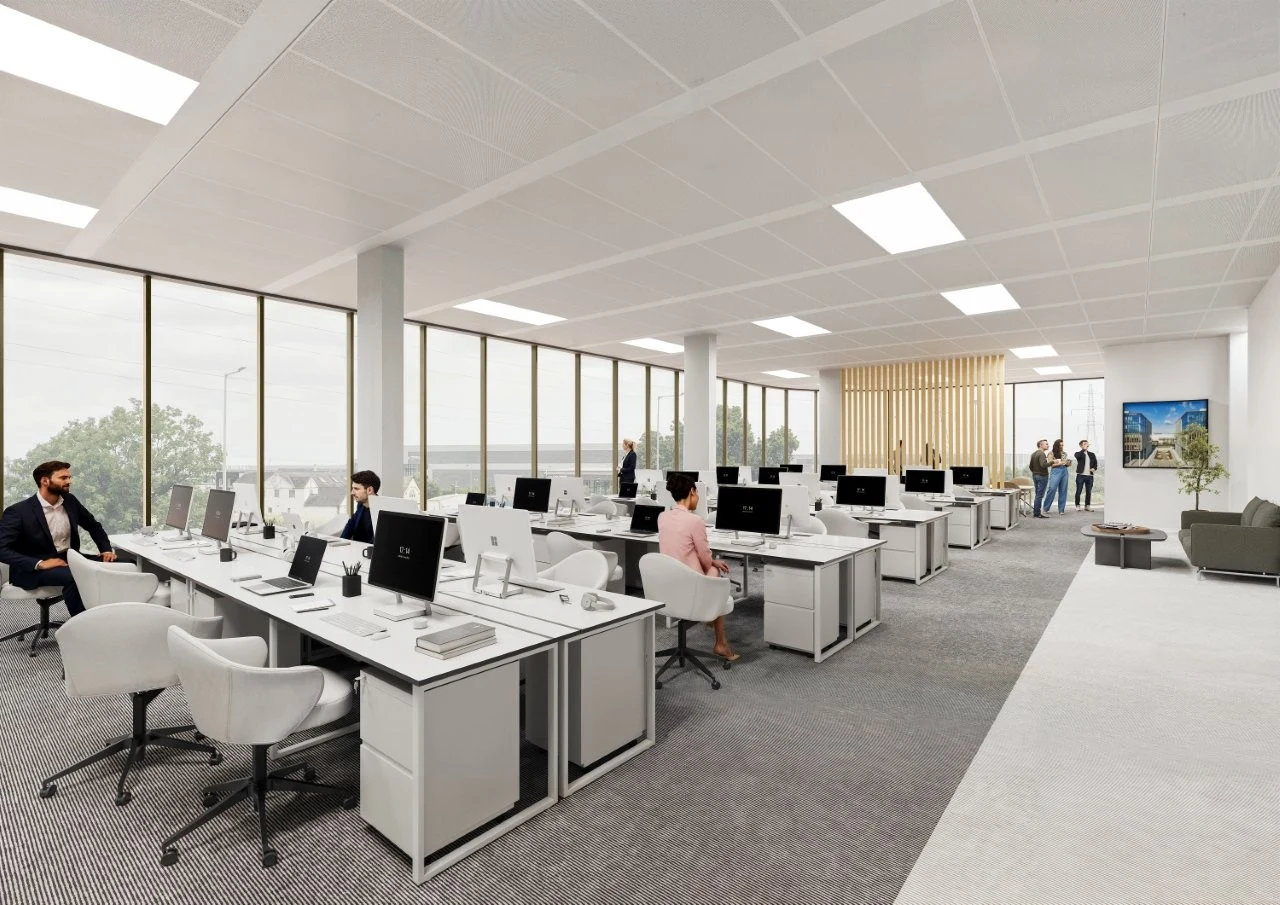
A strategic Dublin base.
Blanchardstown Corporate Park
Old Corduff Road, Dublin 15
Connected to the city.
Ready for everywhere.
Easy access to the M2, M3 and M50 connects Fortis House to Dublin’s key transport routes and the wider national road network.
See the vision come to life.
Explore Fortis House in motion.
A CGI presentation of the development.
A new perspective.
Explore the development.
All images are computer-generated.
Make Fortis your
competitive edge.
Discuss availability, specification and your occupational requirements with the joint agents.


Creating great places
to live and work.
A family-owned real estate group with a commitment to quality, thoughtful design and long-term partnerships.